Client
Hamilton Group
Project
Base build
Location
North Geelong
Completion
2025
Builder
Hamilton Group
Photographer
Arc West
Sexyland base build: an industrial retail transformation in Geelong
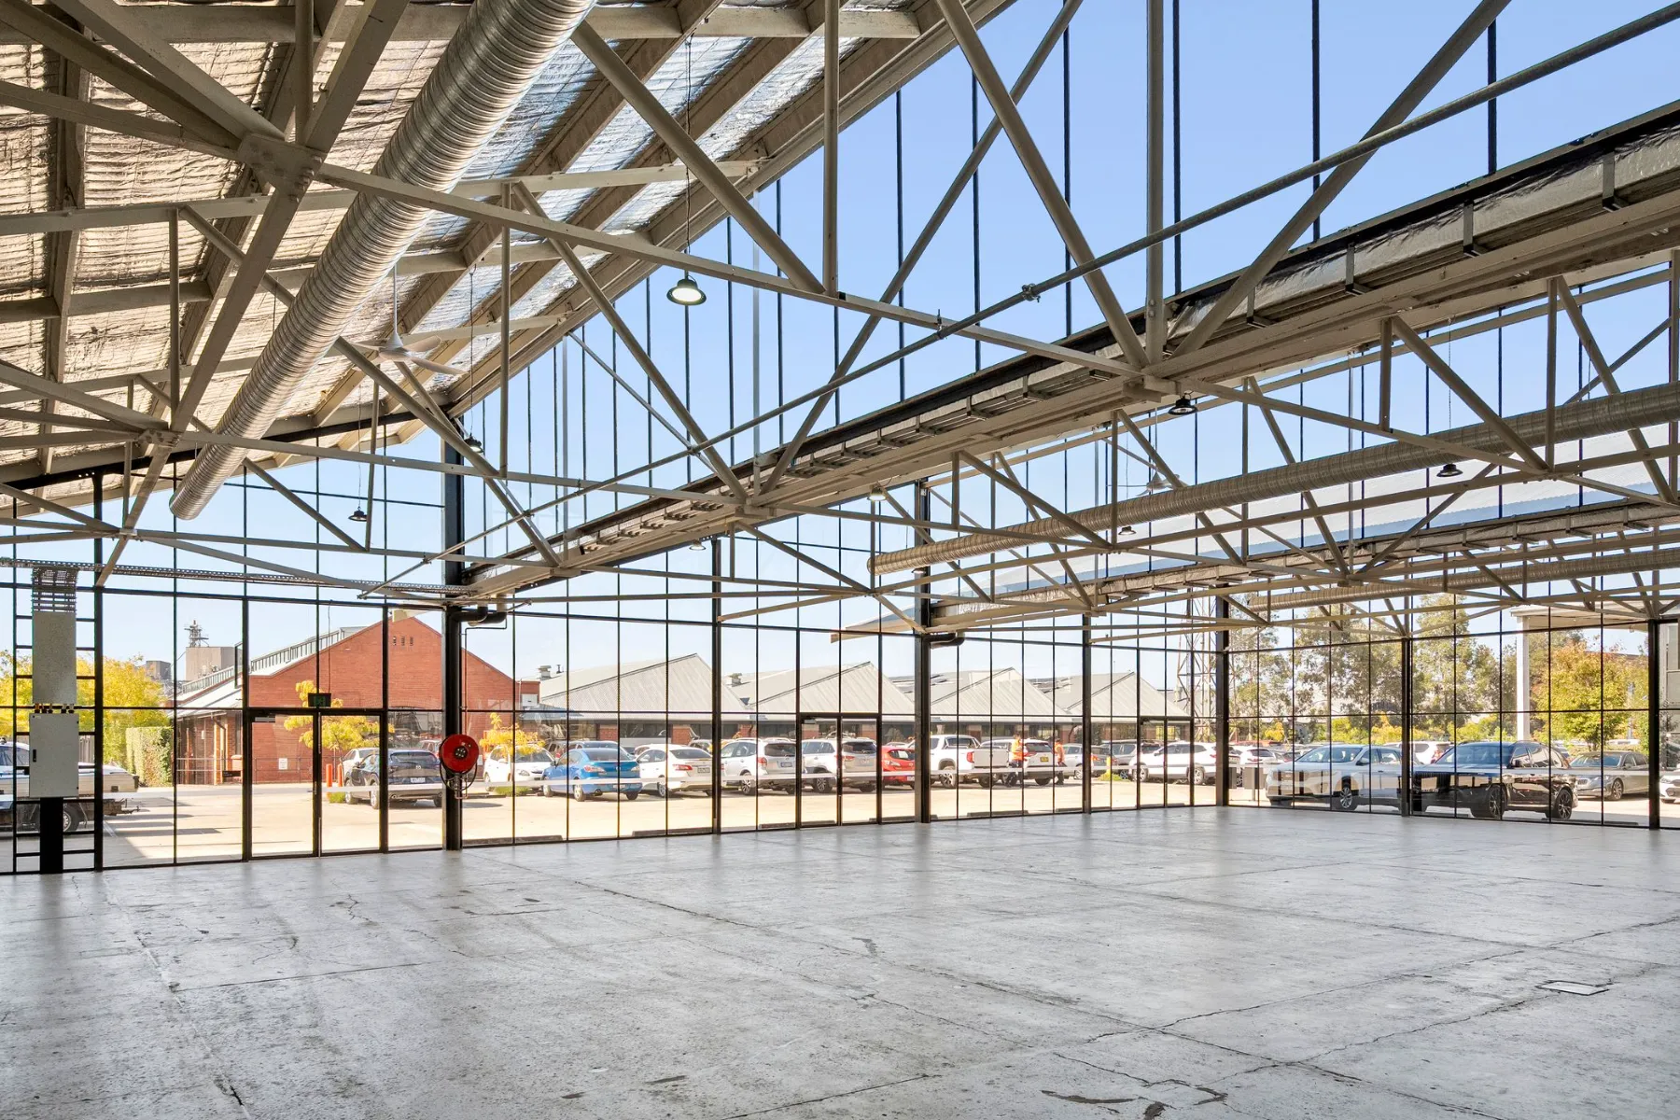
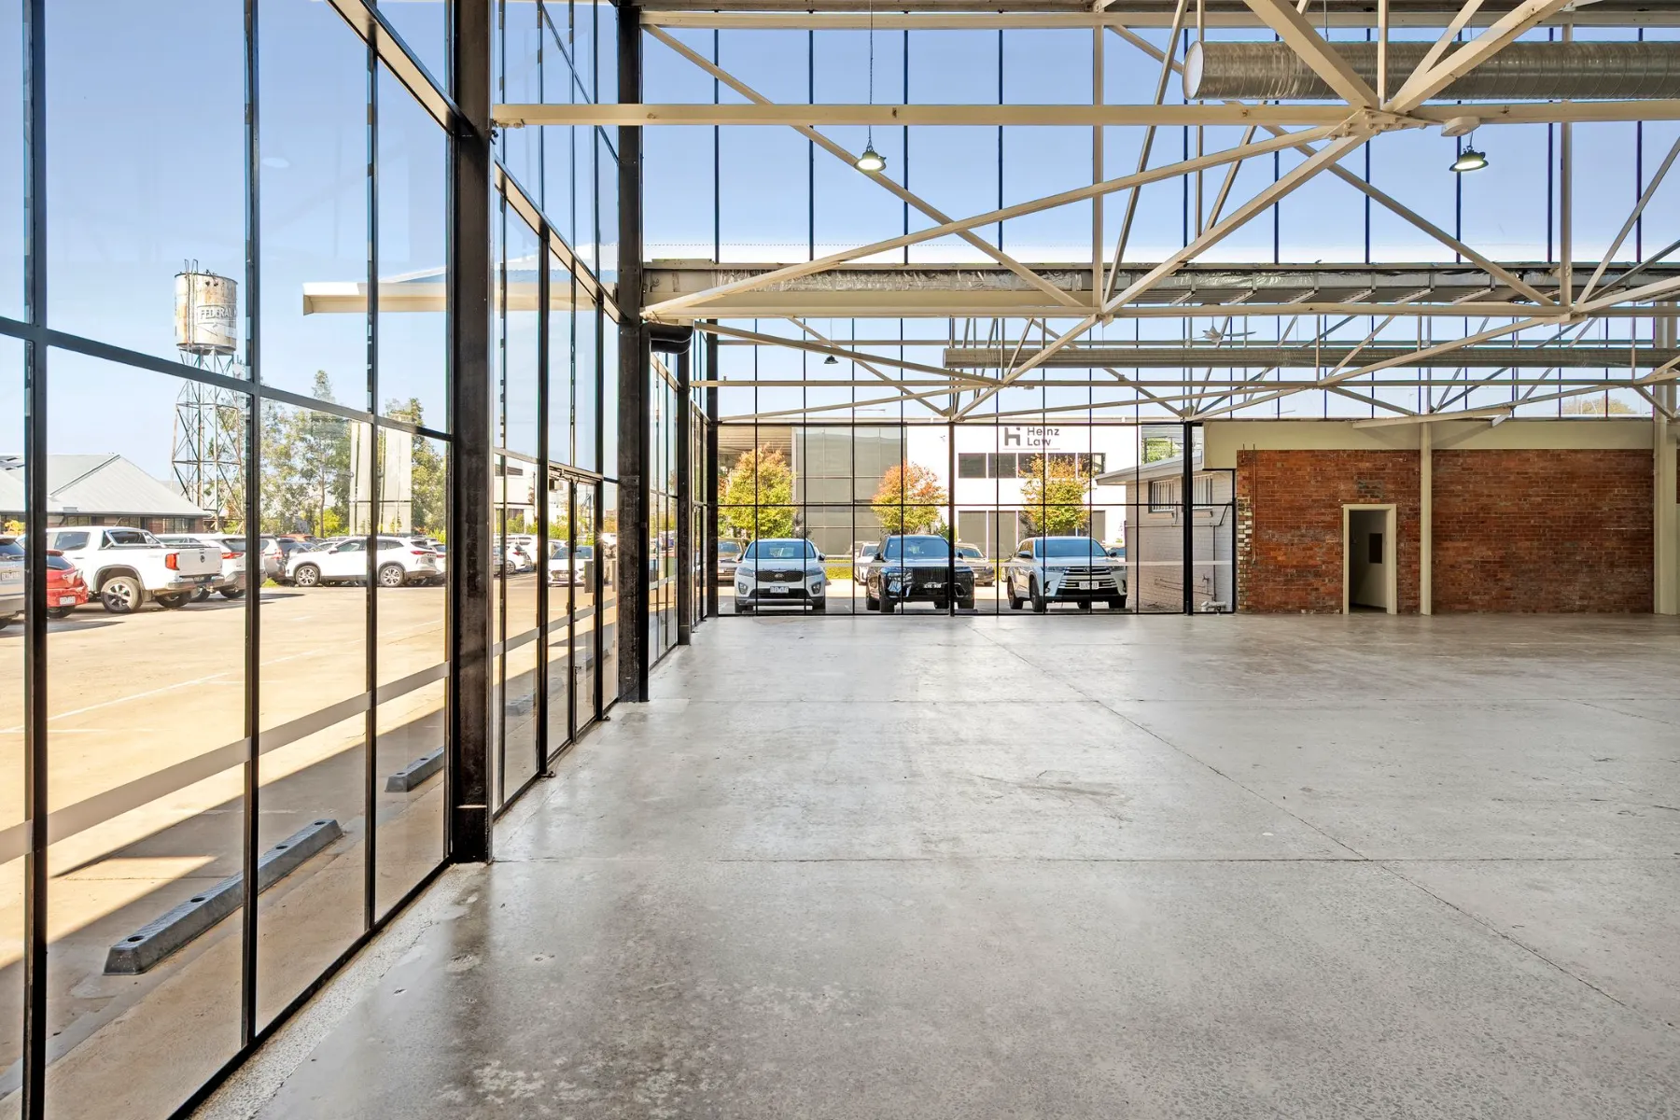
Reimagining an industrial shell for retail
Set within the historic Federal Mills precinct, Sexyland’s transformation is a study in industrial architecture put to new use. As commercial architects in Geelong, Hamilton Clark were engaged to design the project’s base build, working within the bones of the existing structure rather than against them.
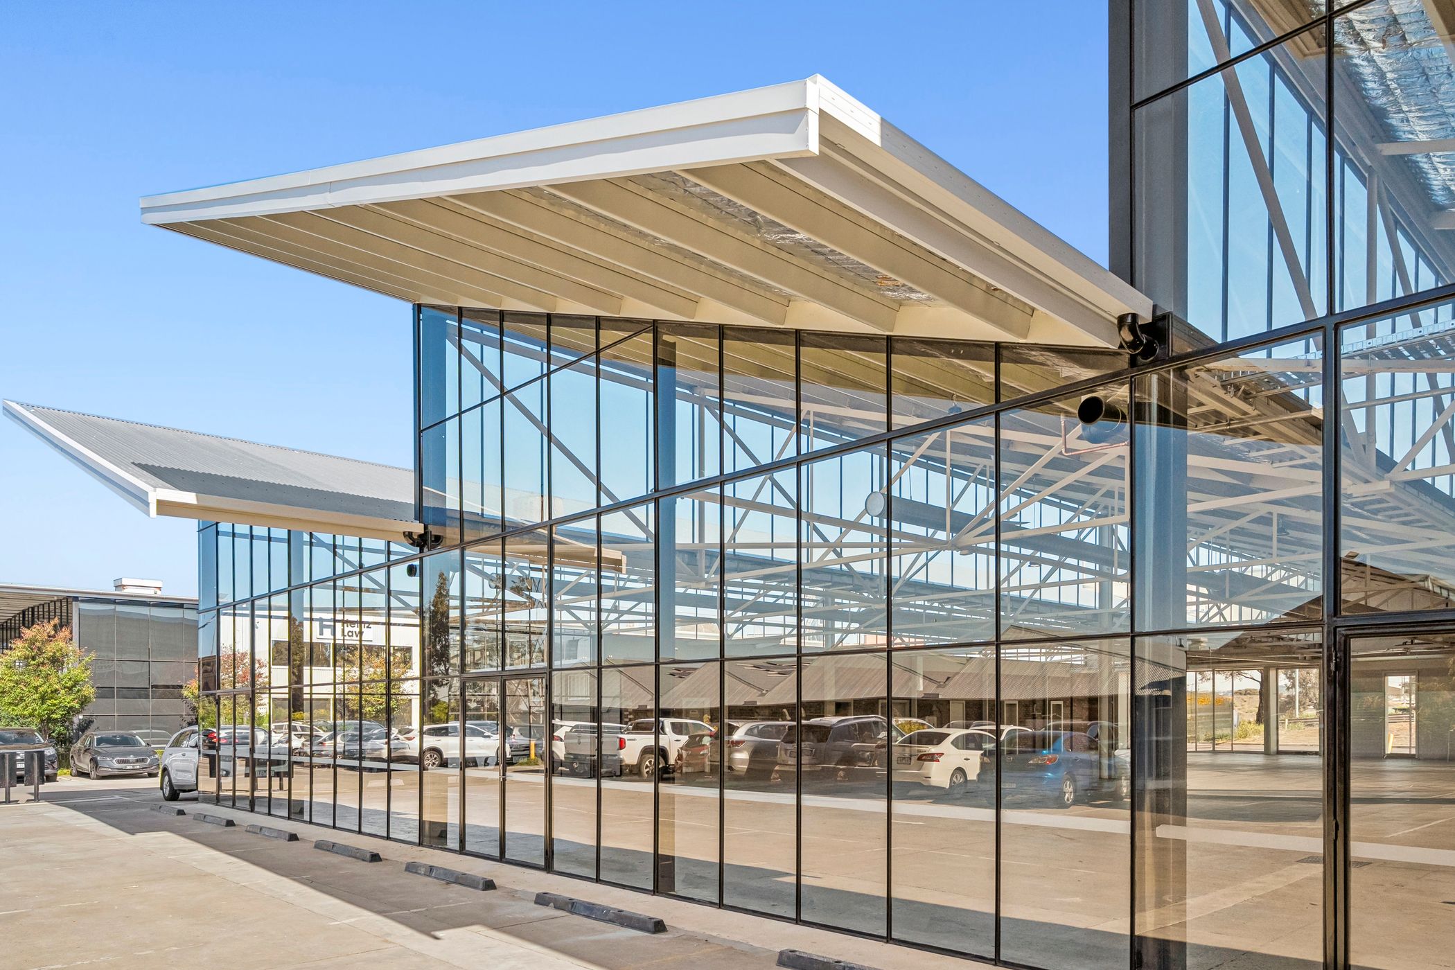
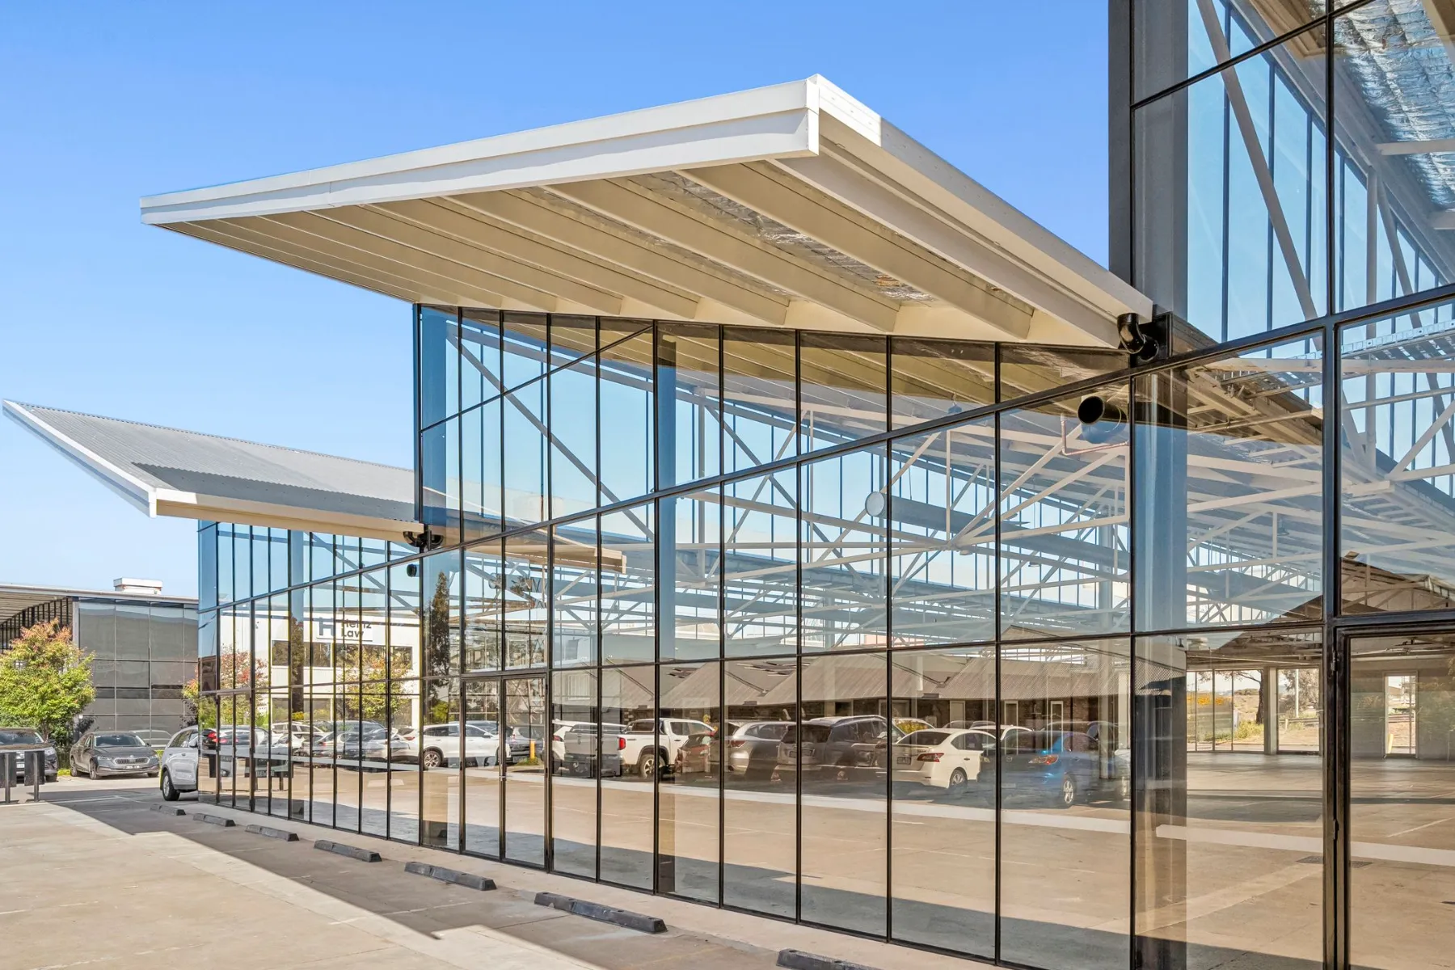
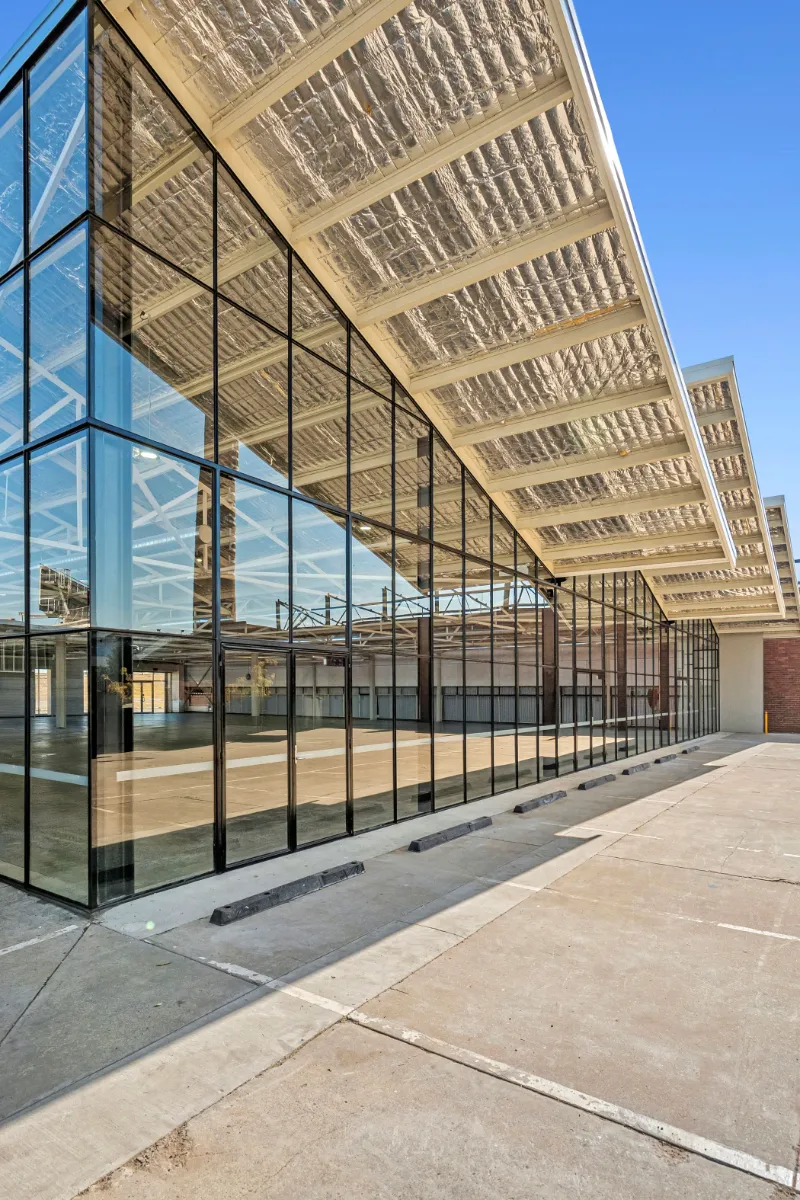
The design leans into steel and glass. Expansive T-bar windows form a bold new façade, pulling light deep into the space and framing views out across the surrounding precinct.
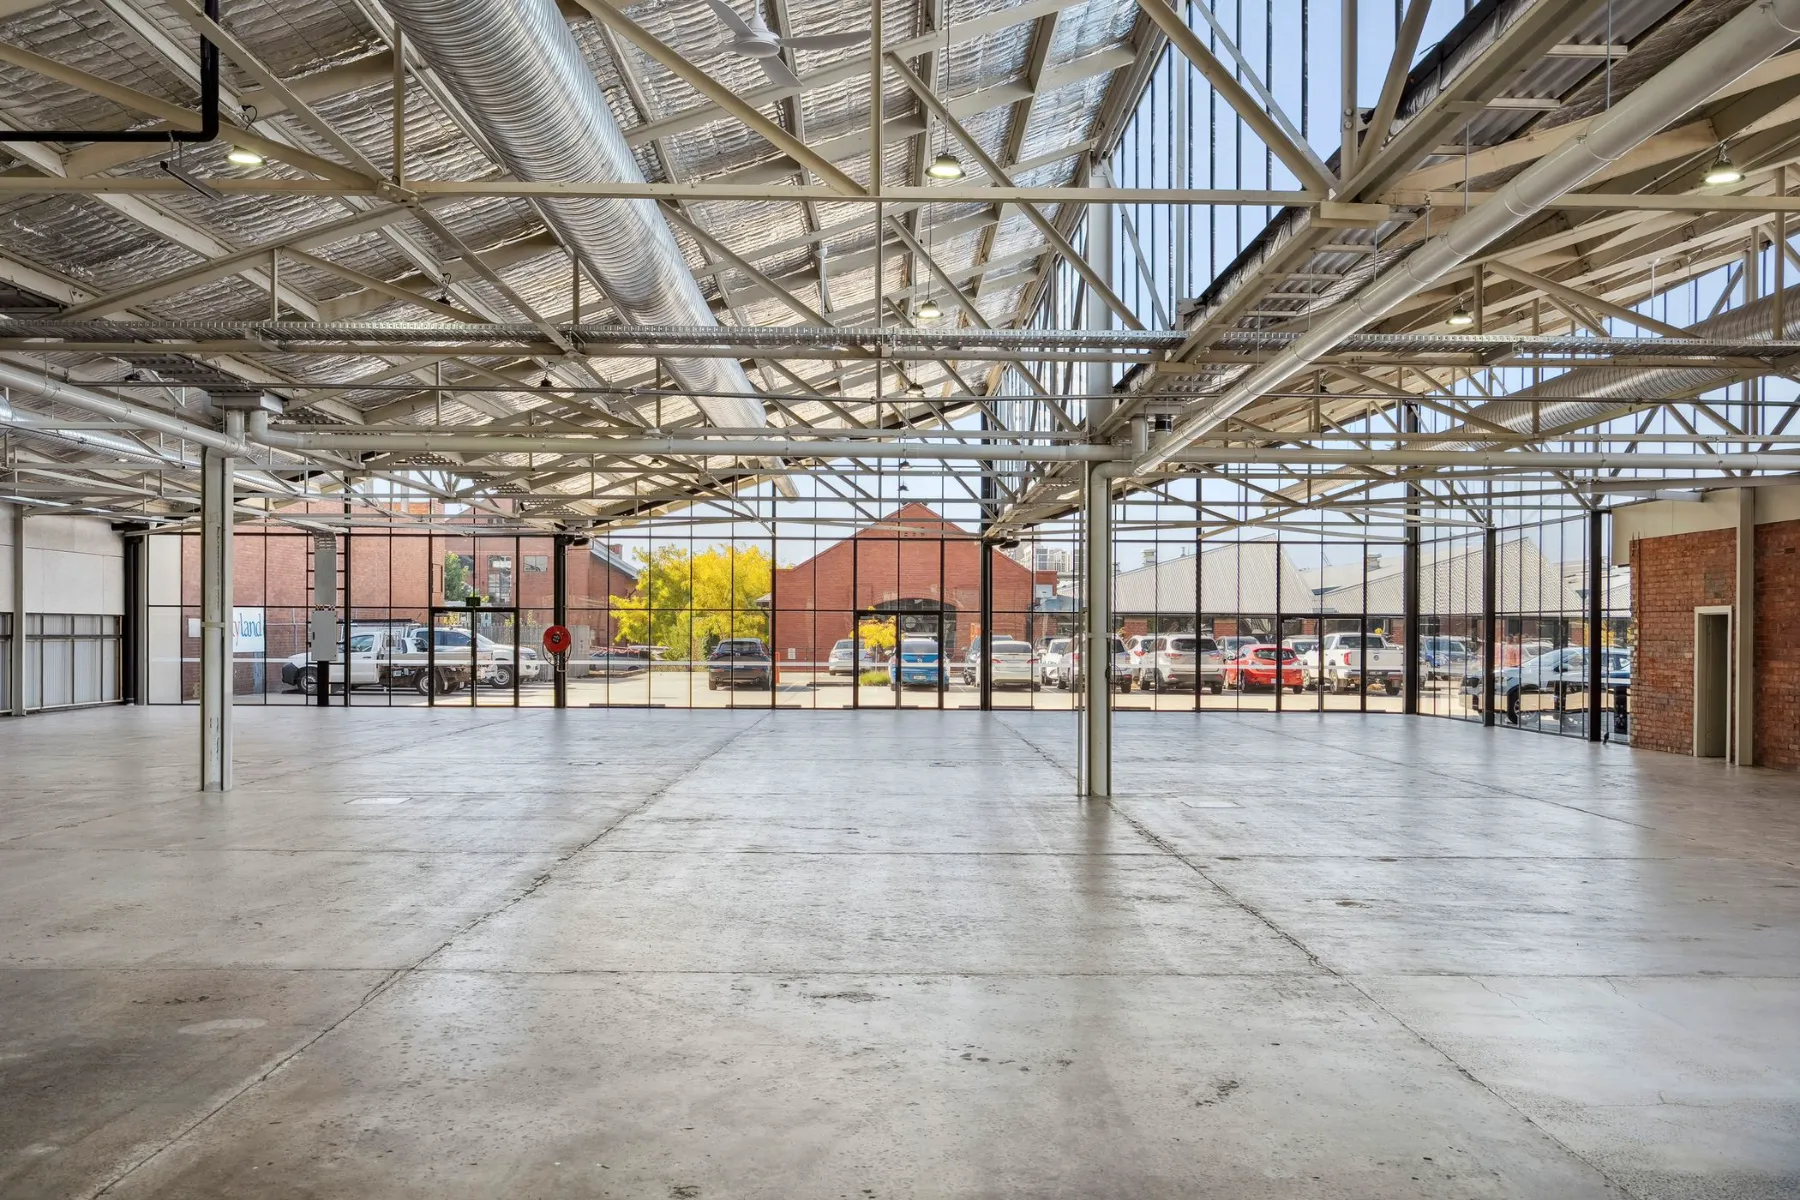
Details that bridge grit and elegance
Internally, exposed steel elements reinforce the structure while giving it character. Cantilevered awnings extend the building’s form outward, adding depth and shadow play across the frontage, while steel-framed double doors mark the entry with quiet presence.
The project is a strong example of heritage architecture and retail design in Geelong working in tandem, with Hamilton Clark’s design balancing structural intervention with restraint to create a space that feels both enduring and current.