Client
EE Muir
Project
Office
Location
Laverton North
Project size
1400 sqm
Completion
2025
Builder
Hamilton Group
Photographer
Gallant Lee

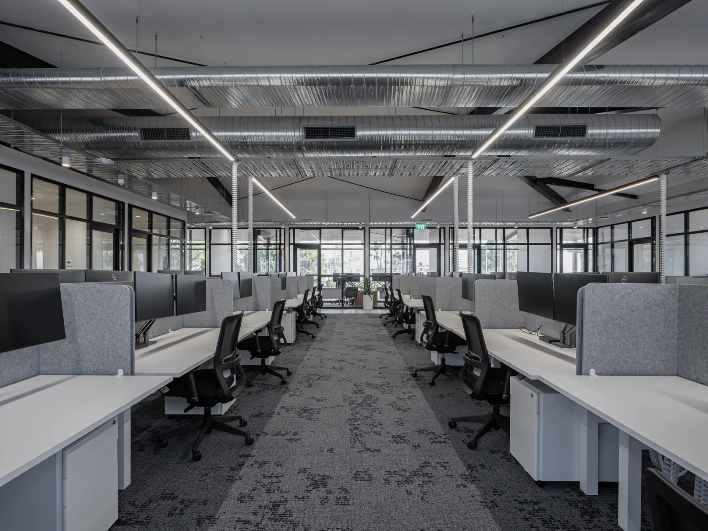
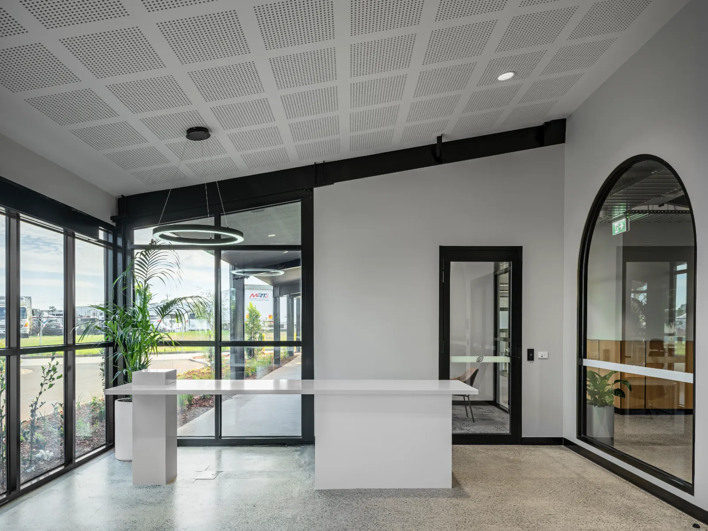
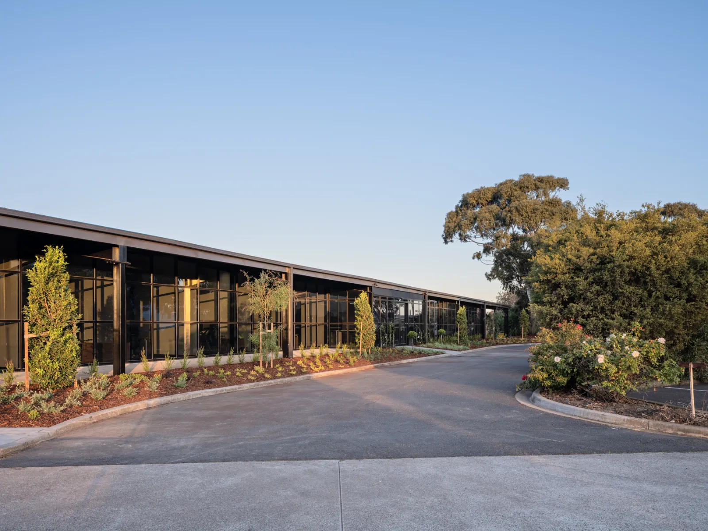

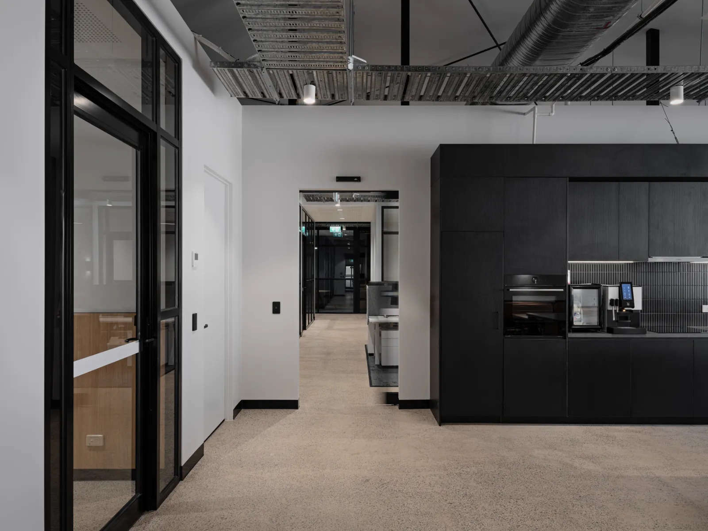
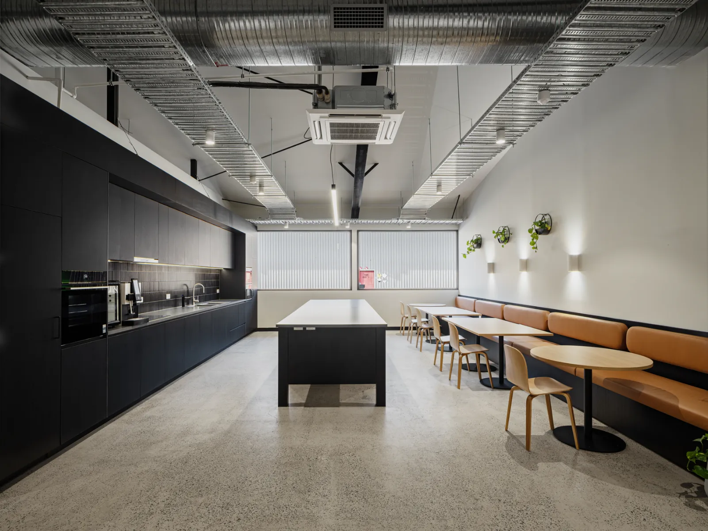
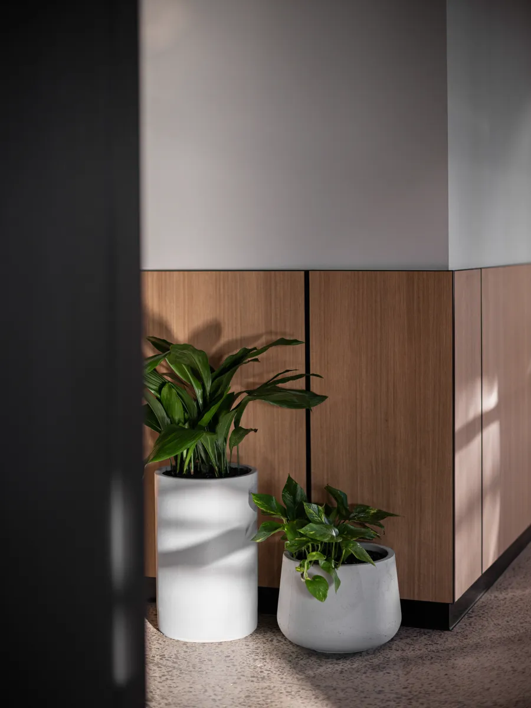
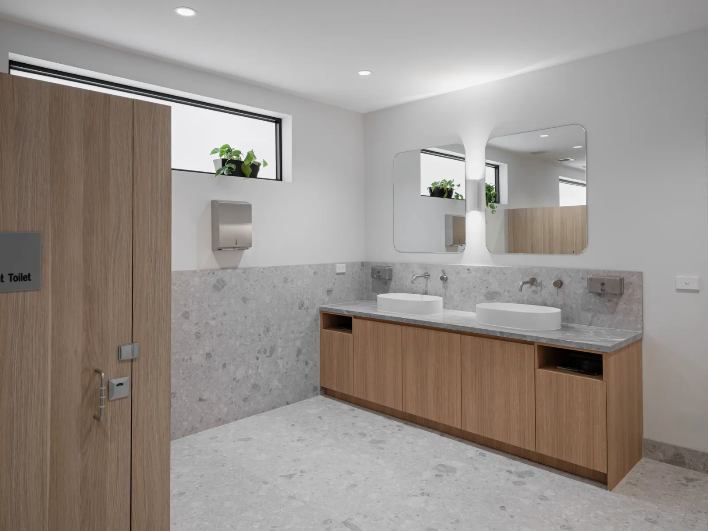
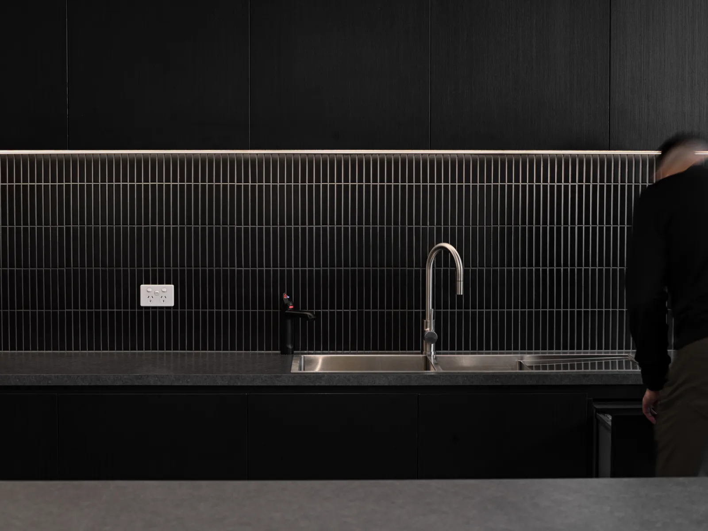
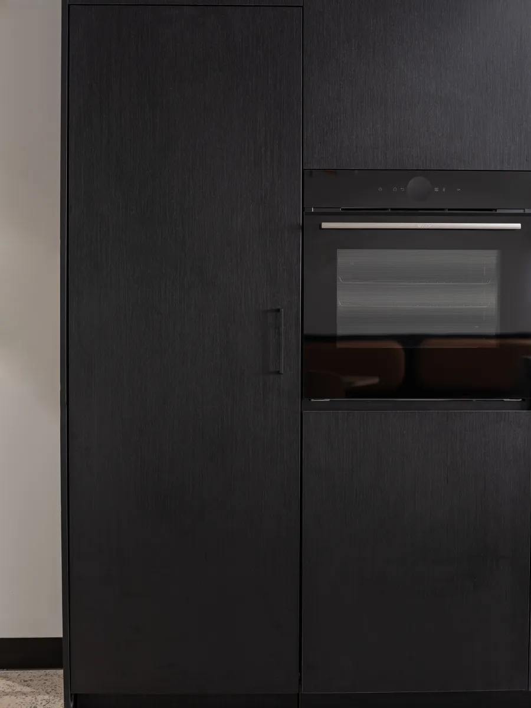
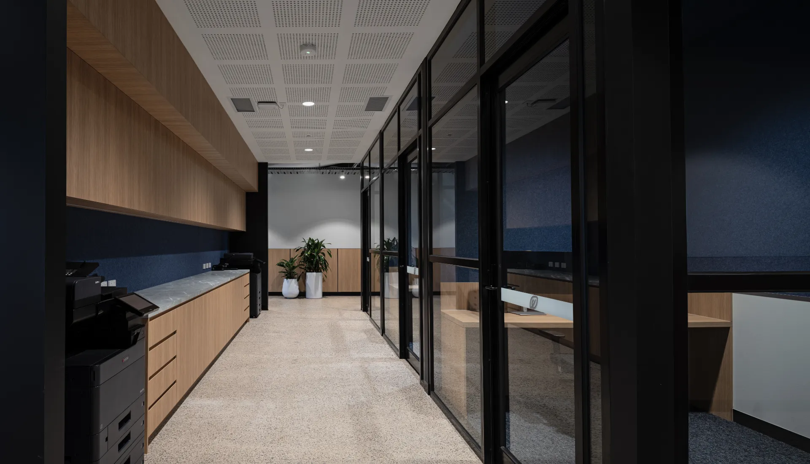
Hamilton Clark was engaged to deliver the full design and fit-out for the new E.E. Muir space in Laverton. The project required creating a large, functional environment tailored to the client’s operational needs while maintaining a clean, contemporary design aesthetic.
Our team oversaw the project from concept to completion, coordinating architecture, interior design, and spatial planning to ensure the space was both highly practical and visually striking. The result is a modern facility that supports efficiency, showcases the brand, and provides a strong foundation for future growth.