Client
Kennedys Group
Project
Office
Location
North Geelong
Project size
122 sqm
Completion
2023
Builder
Hamilton Group
Photographer
Arc West

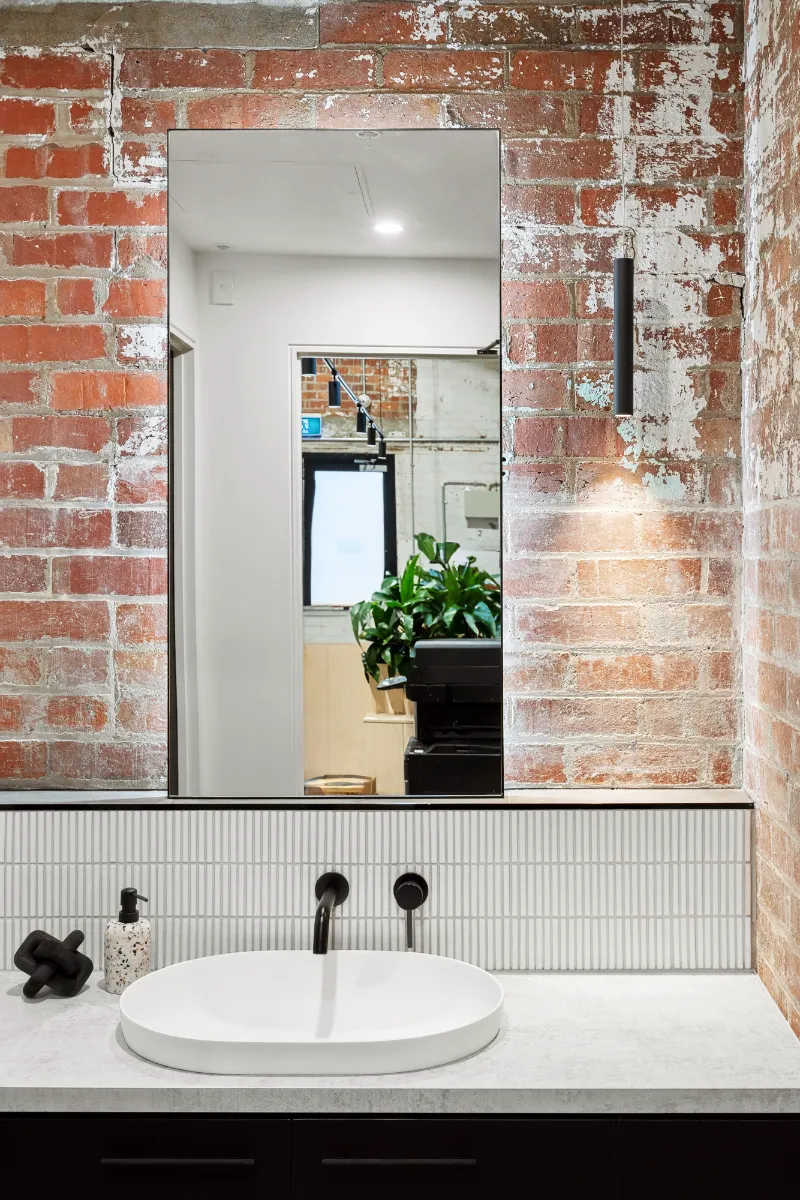
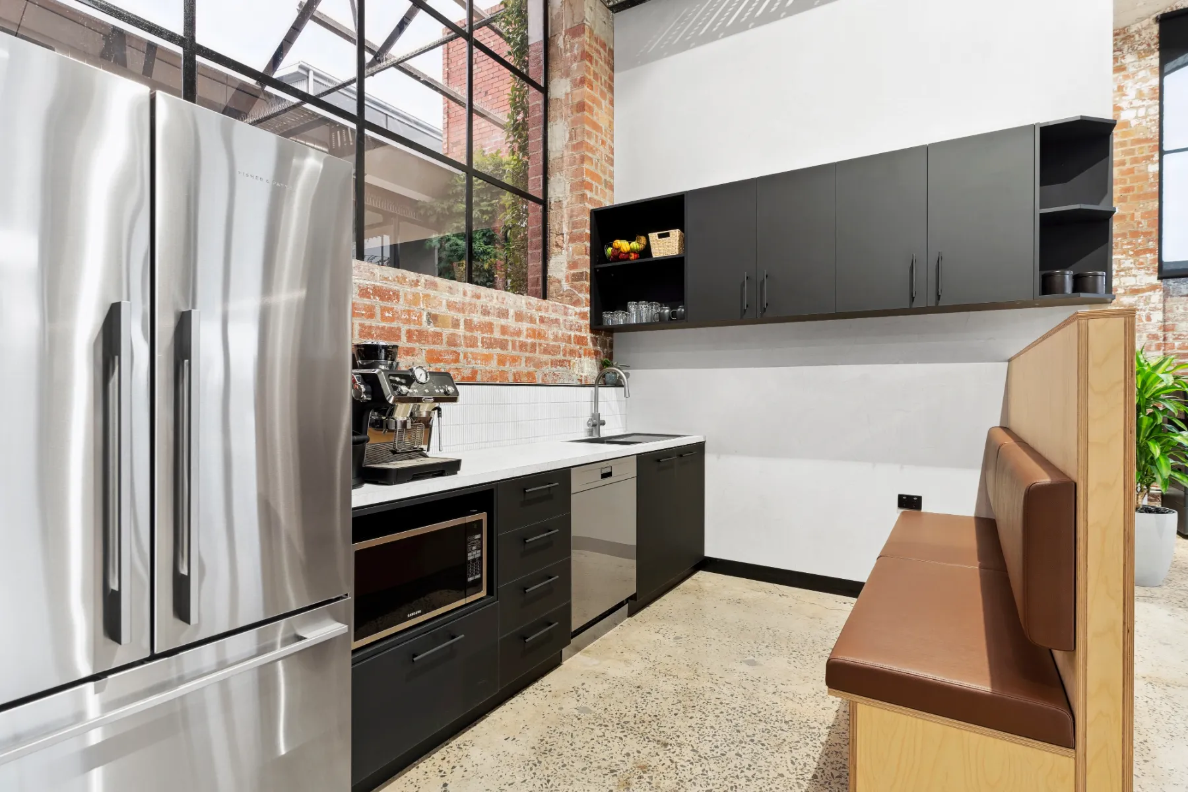
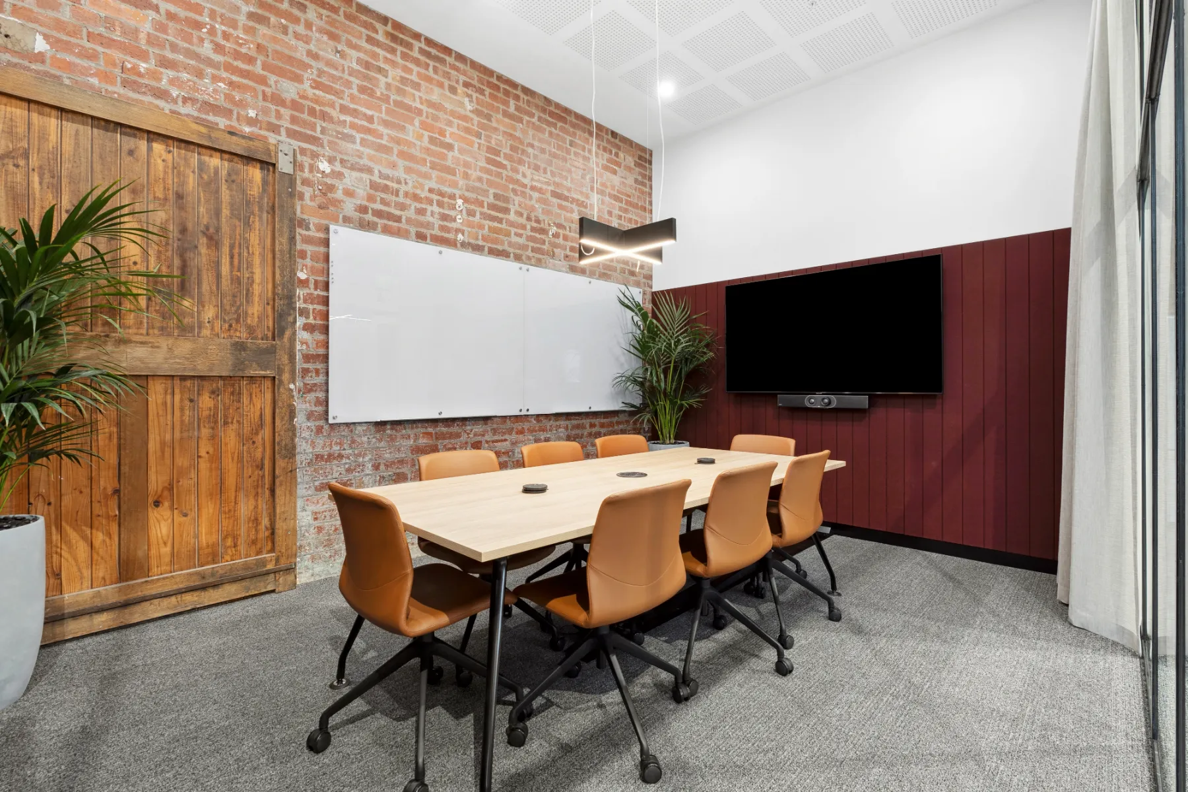
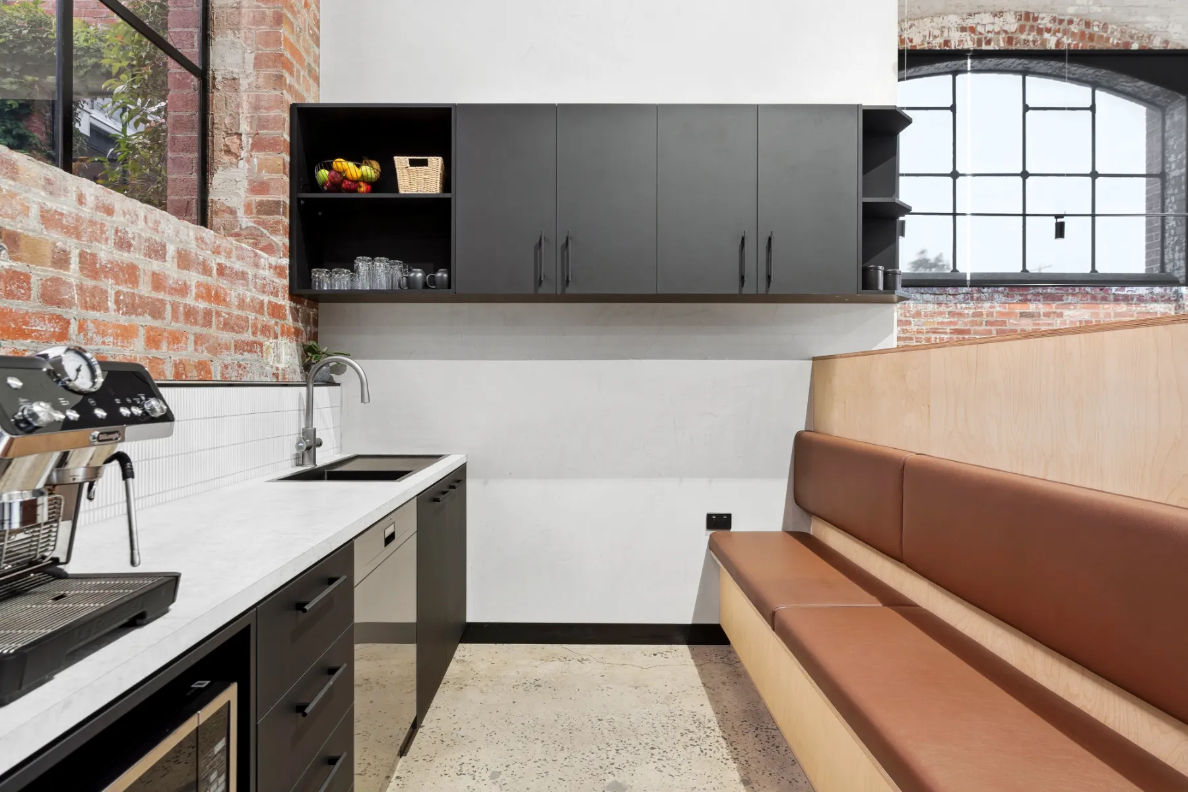


The Kennedy Group Office transformation is a showcase of contemporary workplace design, where industrial character meets modern functionality. Retaining the raw beauty of exposed brick and steel, the design integrates clean architectural lines and abundant glazing to create a workspace that feels both robust and refined.
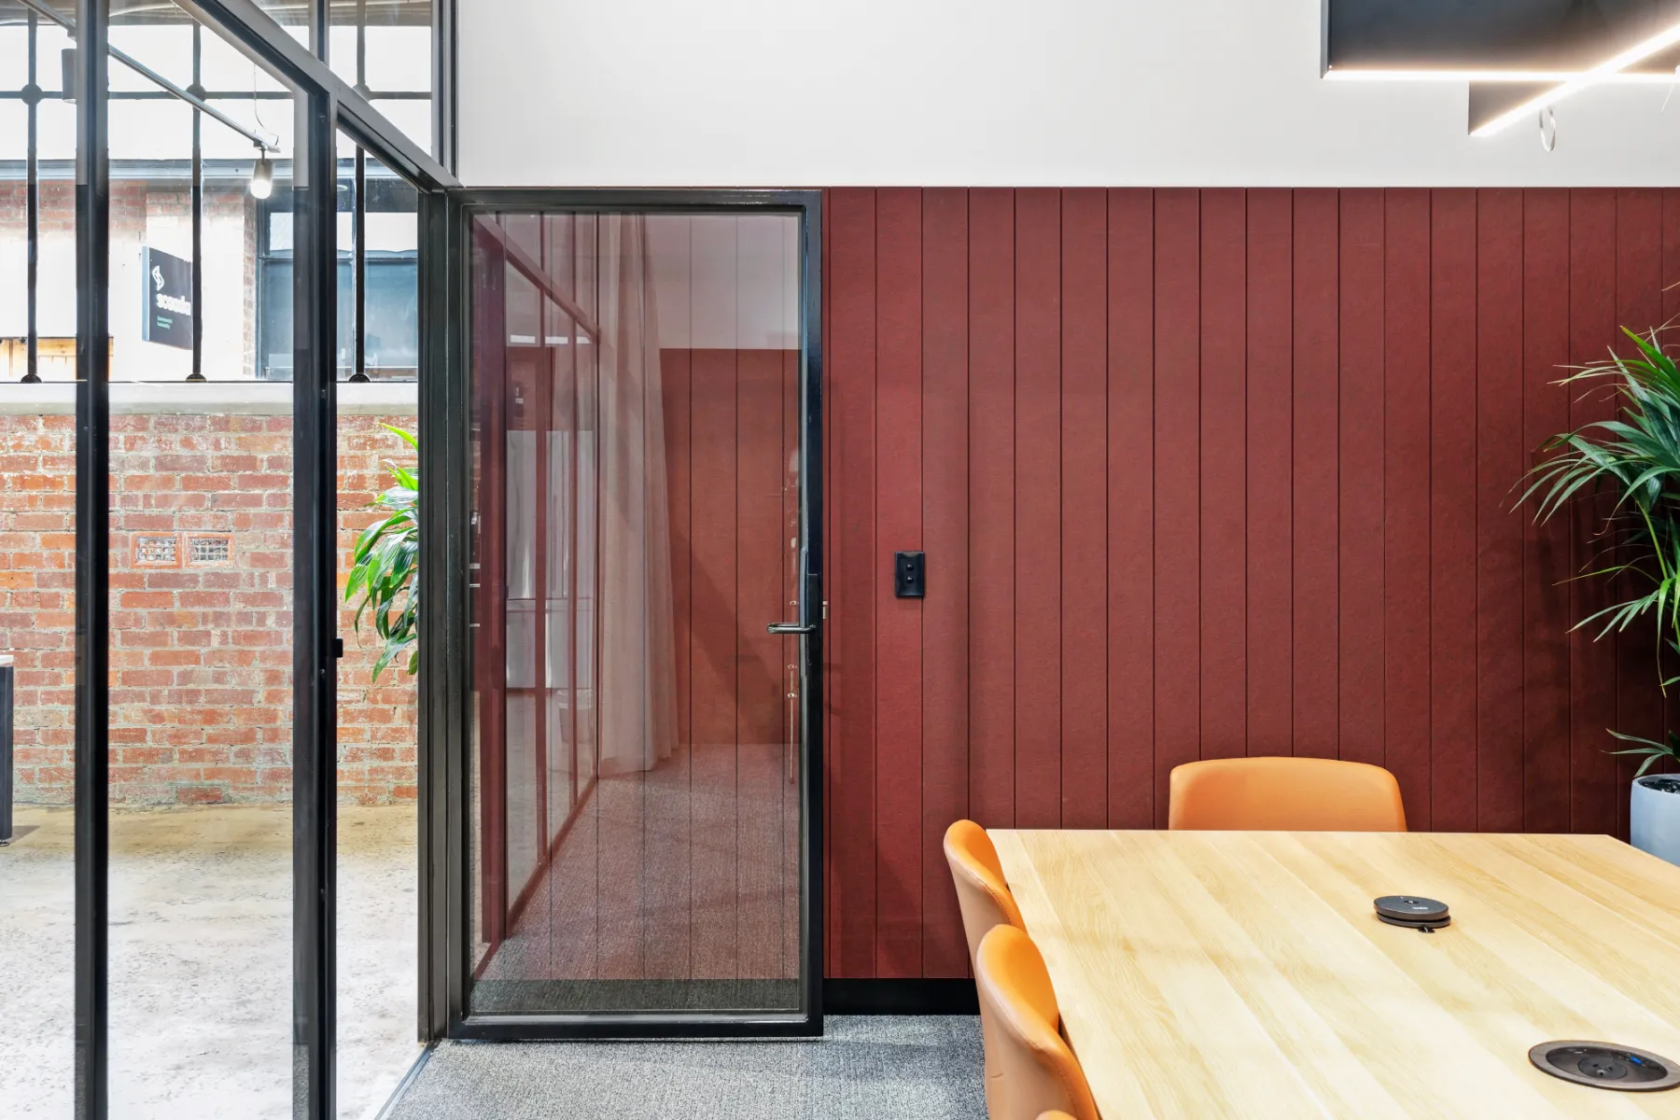
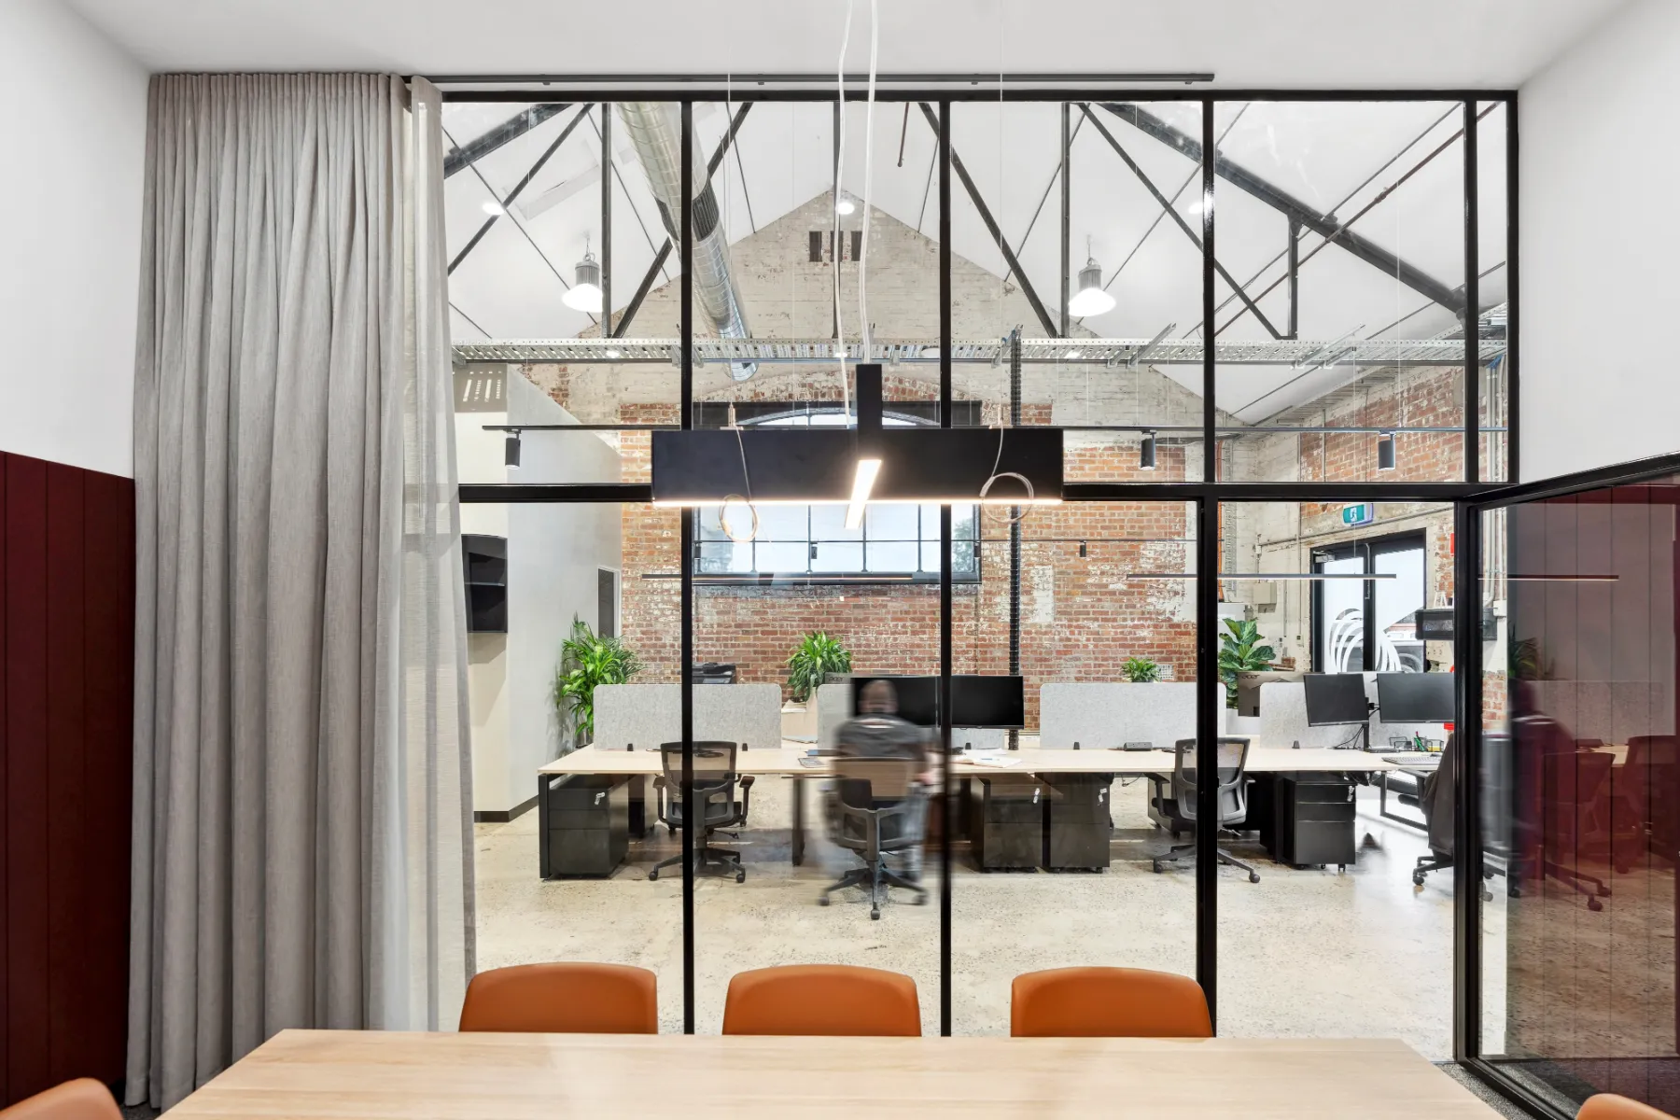
Large steel-framed windows and partitions define the internal layout, ensuring transparency and natural light flow while maintaining a sense of structure and permanence. High ceilings with exposed trusses celebrate the building’s industrial heritage, while sleek finishes and custom joinery bring a layer of sophistication to the space.
From collaborative meeting rooms to private offices and breakout zones, every detail is considered to balance functionality with aesthetic impact. The mix of warm timbers, contemporary fixtures, and industrial steel elements results in a workspace that is dynamic, inspiring, and true to its architectural roots.