Client
Zen Life
Project
Chiropractic & wellness studio
Location
Newtown
Project size
226 sqm
Completion
2024
Builder
Hamilton Group
Photographer
Arc West
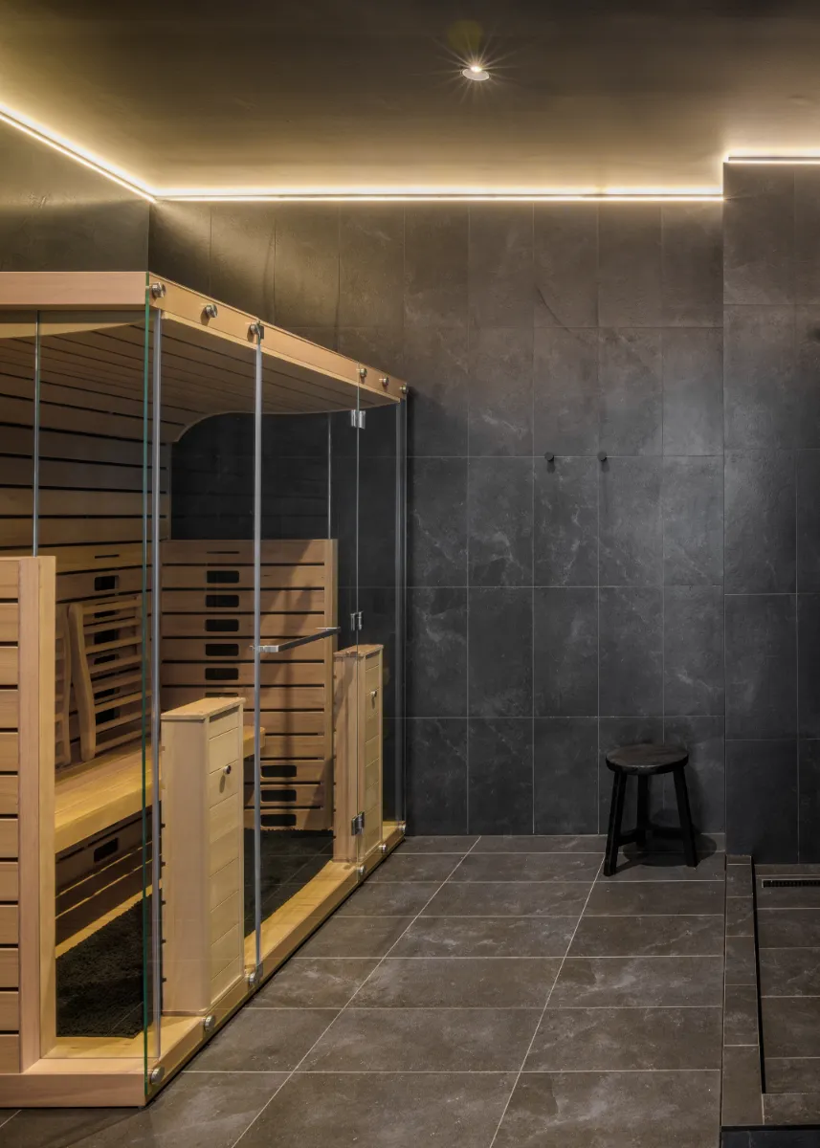
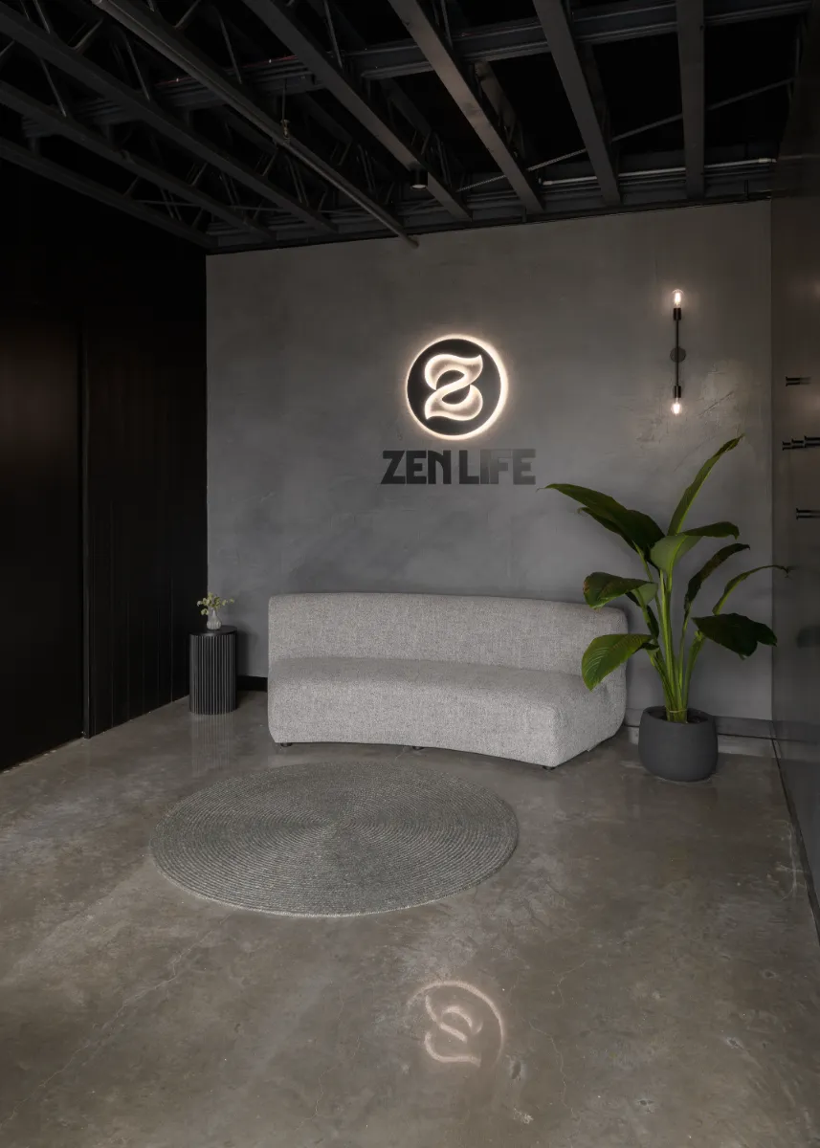
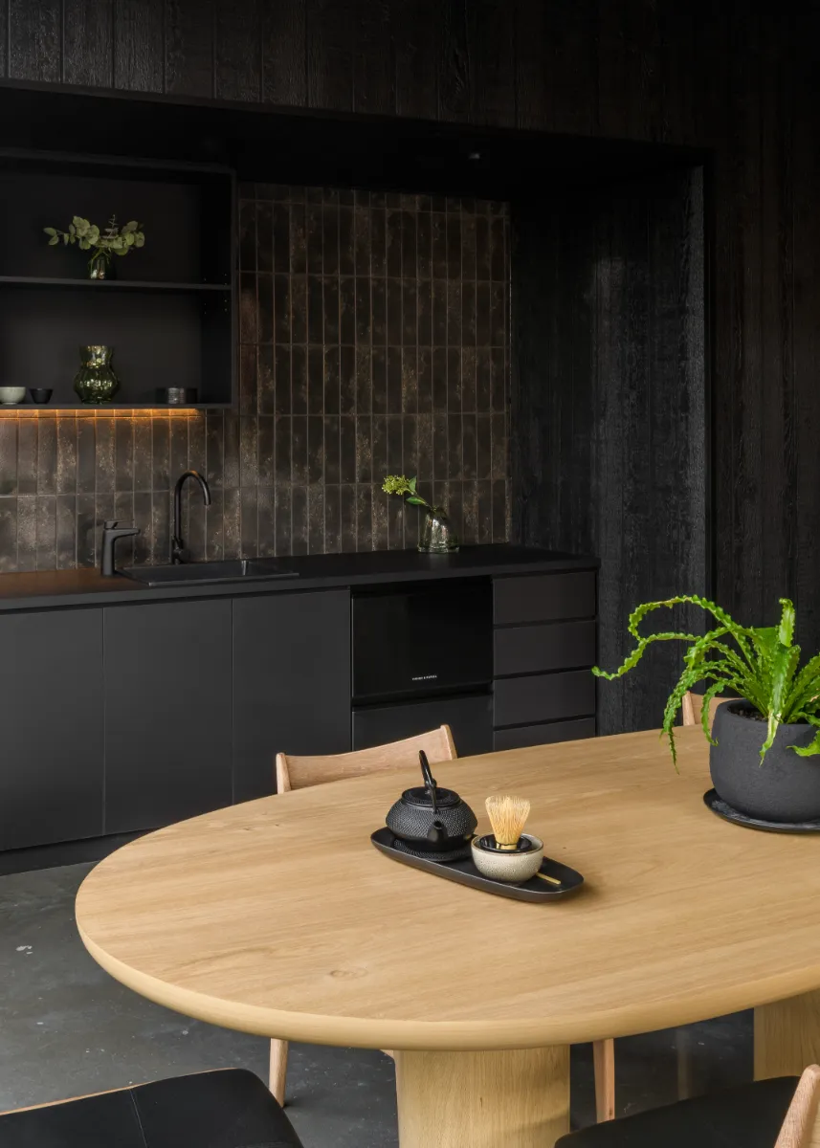
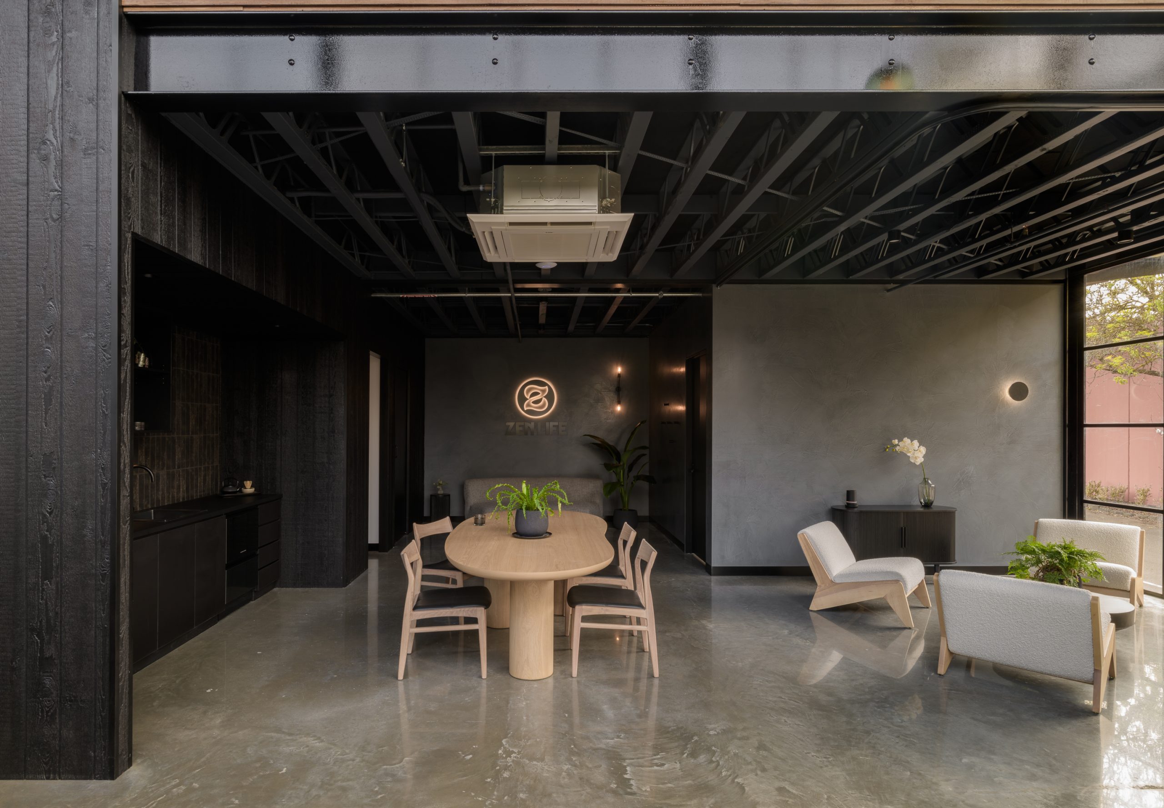
Zen Life is a wellness centre designed to evoke calm, balance, and sophistication. The architectural approach blends raw industrial elements with refined modern finishes, creating a serene environment that prioritises both form and function.
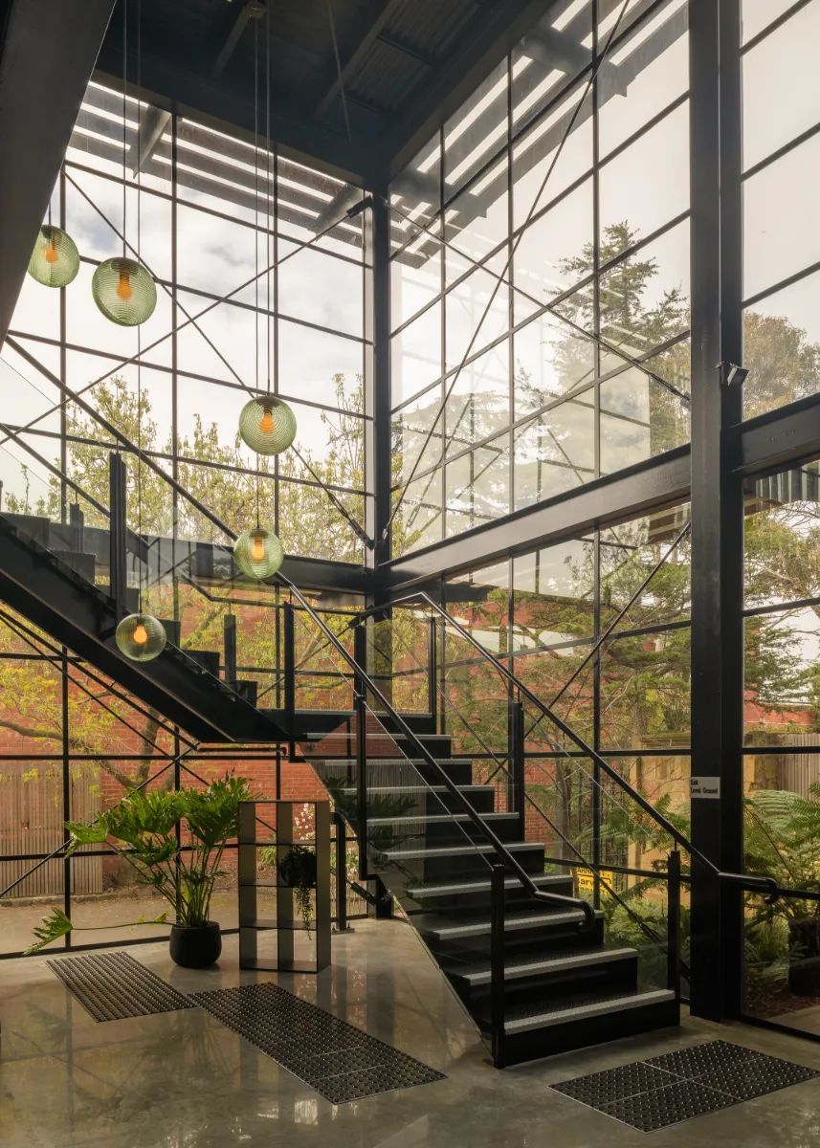
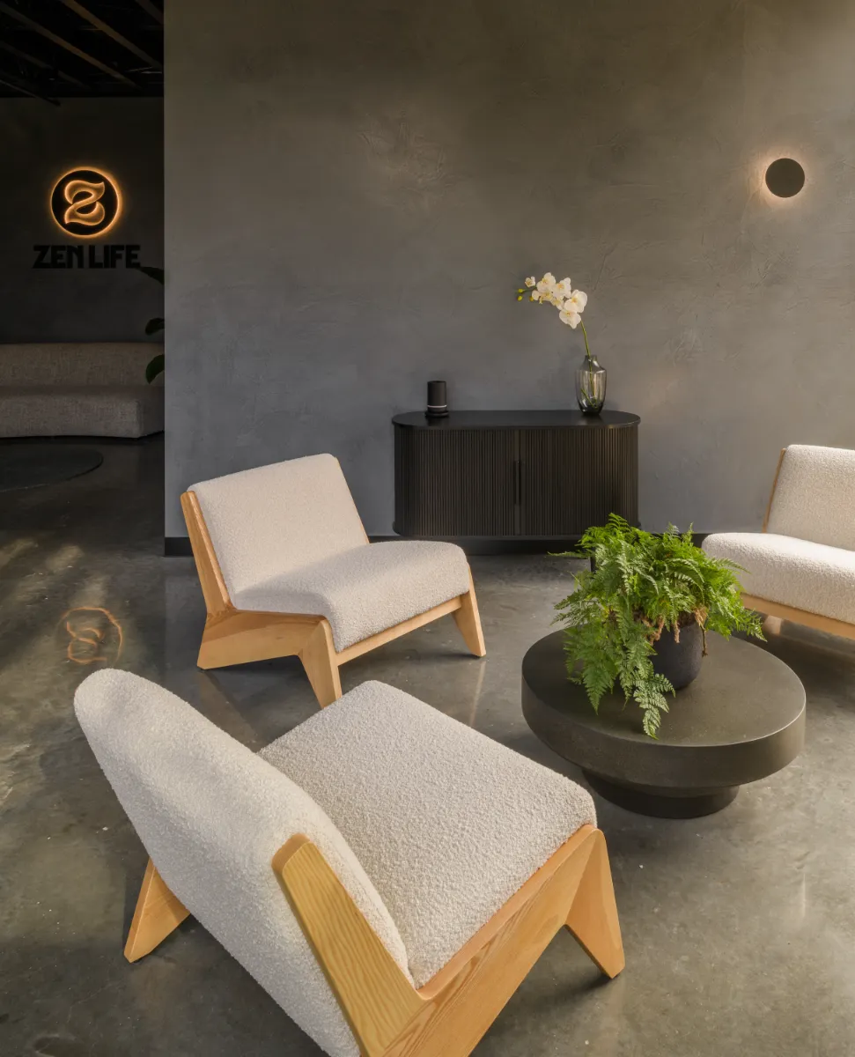
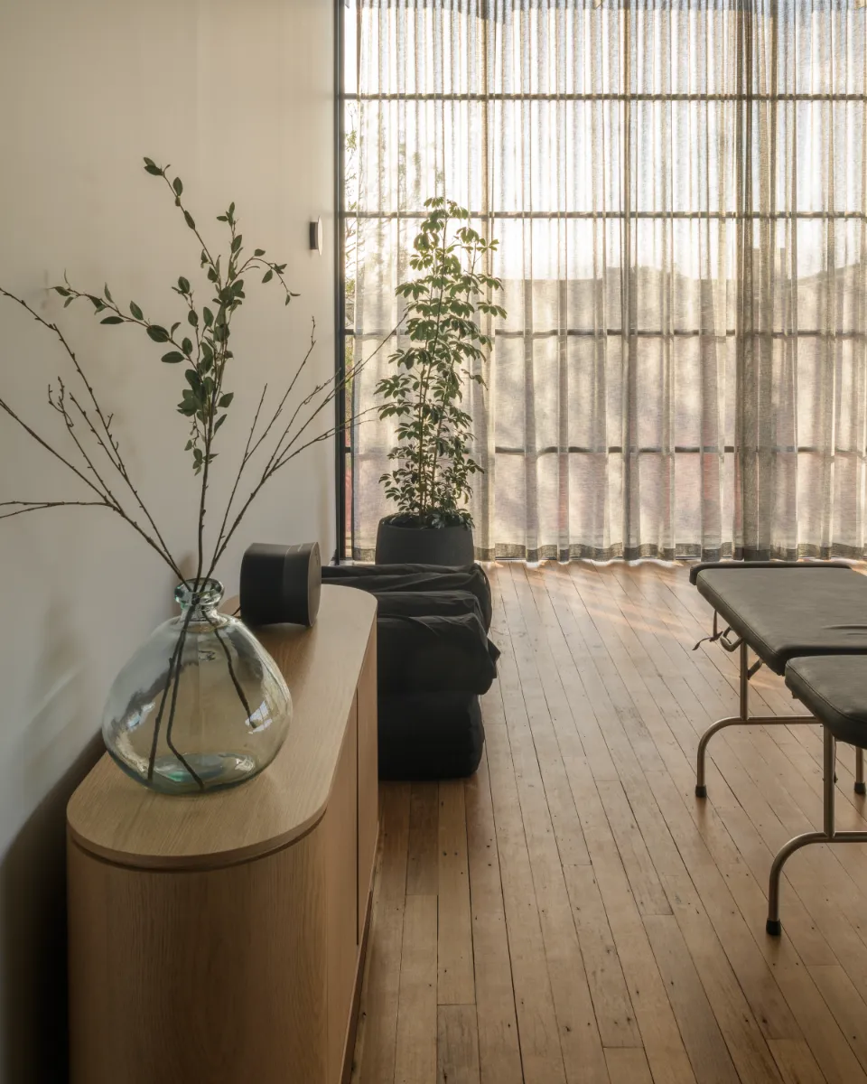
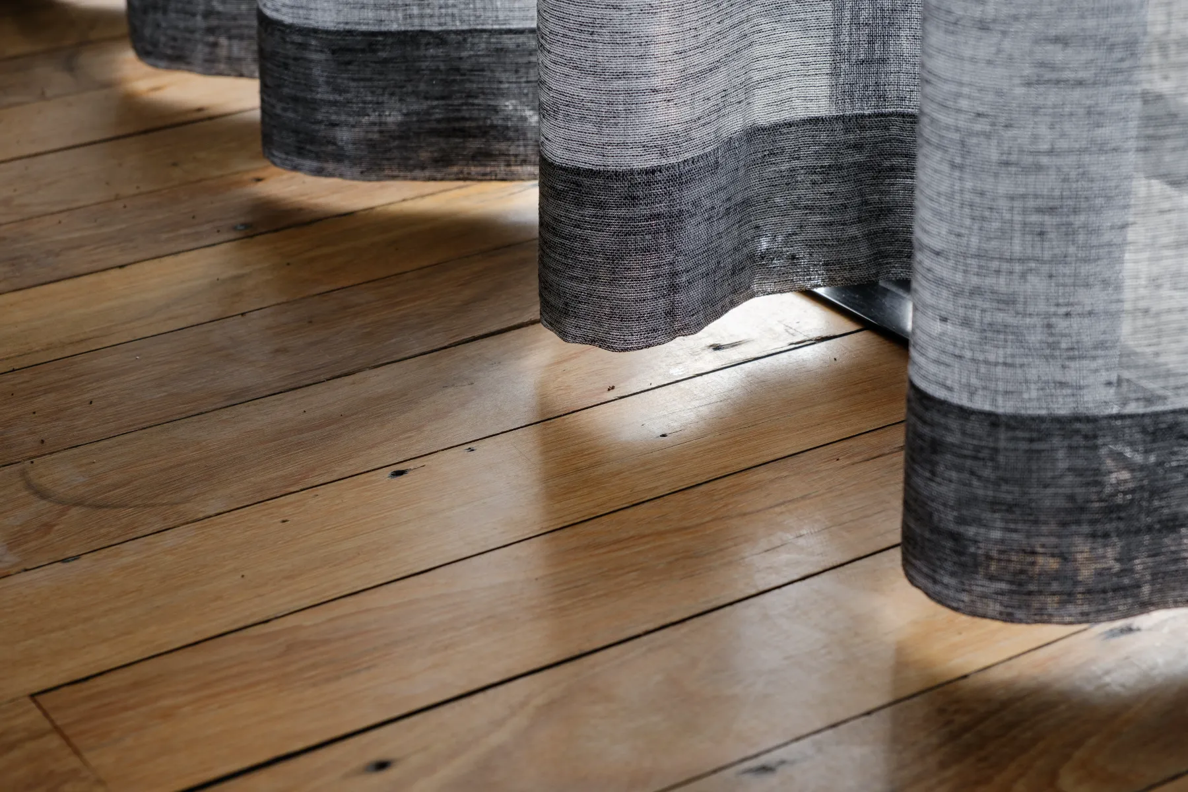
Large expanses of glass framed by sleek steel detailing allow natural light to flood the interiors, enhancing the sense of openness and connection to nature. Soft textures, natural timbers, and carefully curated lighting add warmth and tranquility, balancing the bold structural steel with an inviting, restorative atmosphere.
From the open stairwell framed in steel and glass to the intimate treatment rooms and lounge areas, Zen Life embodies a thoughtful harmony between strength and serenity, an architectural expression of wellness that supports both body and mind.